
Fleurs de Jardin Floor Plans — Villa & Mansion Layouts
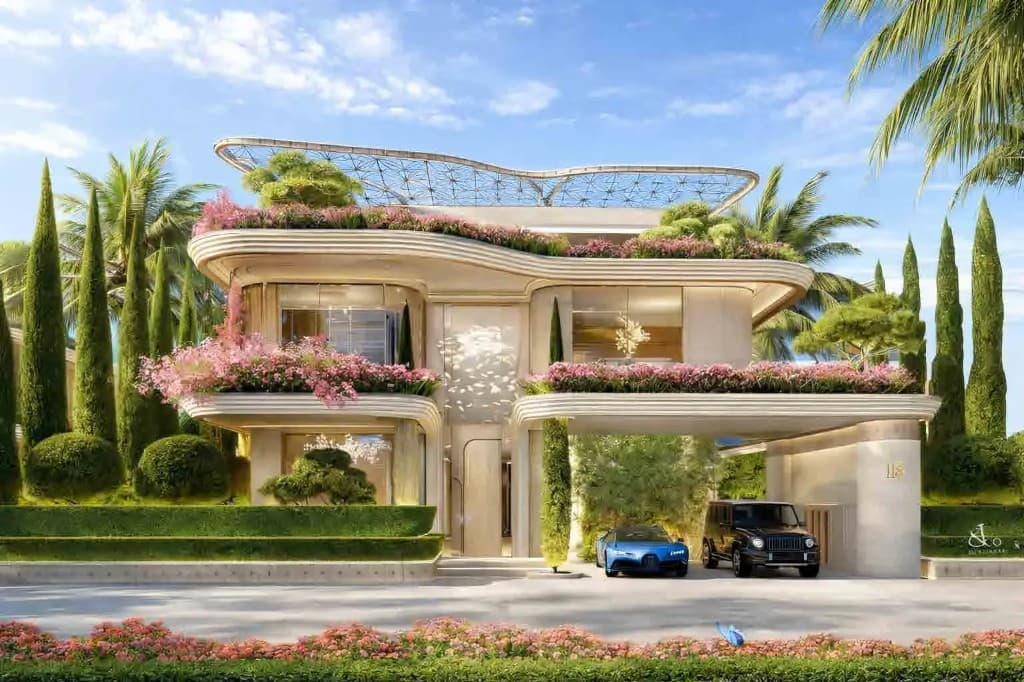
Fleurs de Jardin offers two distinct residence types, each with full documentation across basement, ground, first, and second floor levels.
5 Bedroom Villa
| Level | Area |
|---|---|
| Plot | 6,258.88 sqft / 581.47 sqm |
| Basement | 1,617.49 sqft / 150.27 sqm |
| Ground Floor | 3,012.17 sqft / 279.84 sqm |
| First Floor | 2,550.51 sqft / 236.95 sqm |
| Second Floor | 2,455.68 sqft / 228.14 sqm |
| Total | 9,635.84 sqft / 895.20 sqm |
6 Bedroom Mansion
| Level | Area |
|---|---|
| Plot | 9,163.20 sqft / 851.29 sqm |
| Basement | 5,804.22 sqft / 539.23 sqm |
| Ground Floor | 4,019.67 sqft / 373.44 sqm |
| First Floor | 3,685.88 sqft / 342.43 sqm |
| Second Floor | 3,507.31 sqft / 325.84 sqm |
| Total | 17,017.08 sqft / 1,580.94 sqm |
Register below to download the full architectural floor plans with room-by-room dimensions.
Register to unlock
For the full project overview, visit the Fleurs de Jardin project page.